Outdoor Room Design: Grill and Fire Pit in the Same Backyard
By Reed · Published November 2026
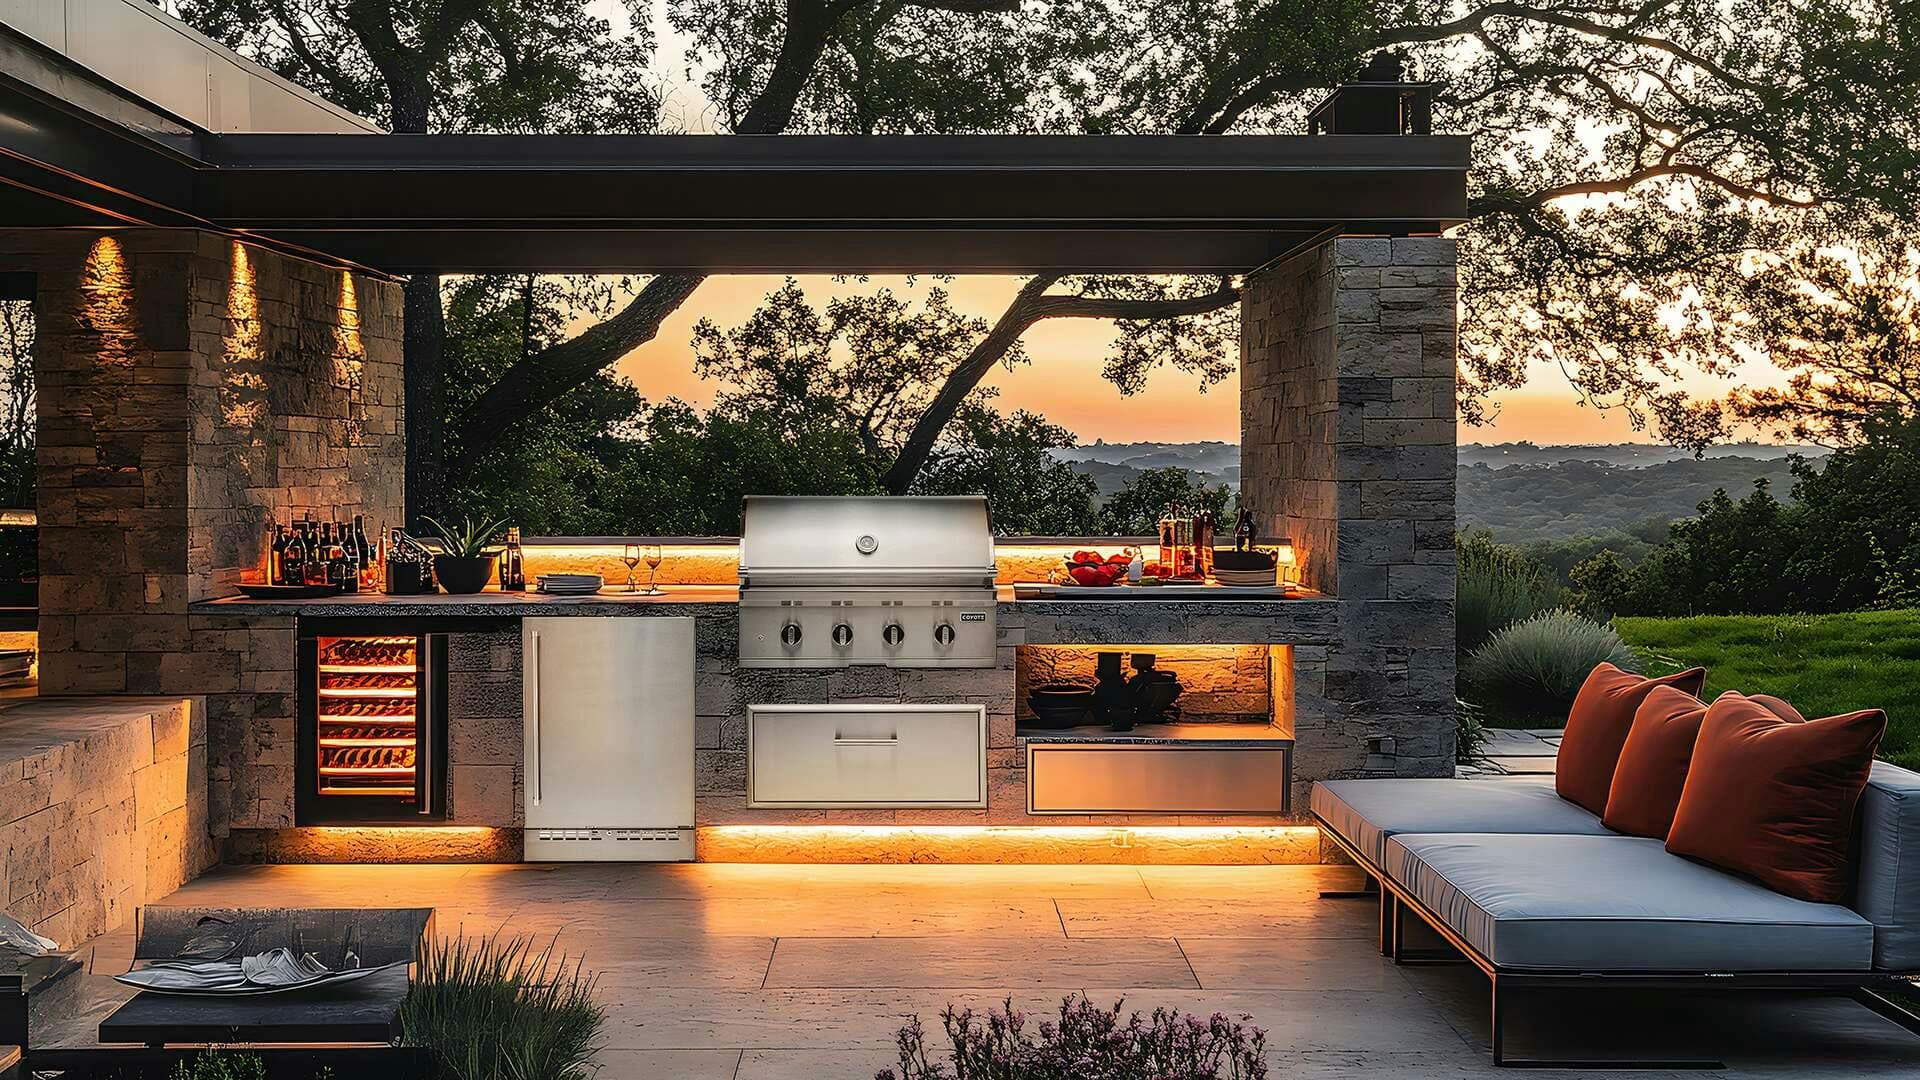
Updated November 2026. A built-in grill handles the cook zone. A fire pit handles the lounge zone. Put them on the same patio and you have a full outdoor living space — one that pulls people outside before dinner, feeds them, and then keeps them around a flame for an hour after. The build is only hard in two places: the code clearances (ten feet for wood, less for gas, but printed on the sheet), and the gas-line sizing (one stub rarely feeds both). Everything else is layout. Here is how we plan the pairing, the clearances every AHJ cares about, and the grill-plus-fire-pit combinations we would actually spec in 2026.
Why pair them at all — the cook zone and the lounge zone
A grill without a fire pit is a dinner. A fire pit without a grill is a drink. A grill and a fire pit on the same patio is the whole evening — people arrive, you cook, dinner lands, the group migrates ten feet to the flame, and nobody heads inside until the ice melts. We sell both sides at BBQs.com and over on FirePits.com, which puts us in the room for a lot of these conversations, and the one point that lands every time is this: the grill and the fire pit do two different jobs that chain together. Spec’ing them together is not a stretch. It is the layout.
Design the patio in two zones from the start. The cook zone is the grill island, the counter, the fridge or kegerator, and a narrow 36- to 42-inch walkway in front of the grill head. The lounge zone is the fire pit, the seating around it (sectional, Adirondacks, or a swing bench), and a 36-inch clear path behind the seating for the server lane. The two zones share the patio, do not share surfaces. The cook zone works hard. The lounge zone does nothing but hold a flame and people.
The ten-foot rule for wood-burning pits (and the smaller envelope for gas)
Code clearance is the single thing that forces the patio layout. Get it wrong and the AHJ makes you move the pit after it is installed. Get it right and the design falls out of the clearance envelope for free.
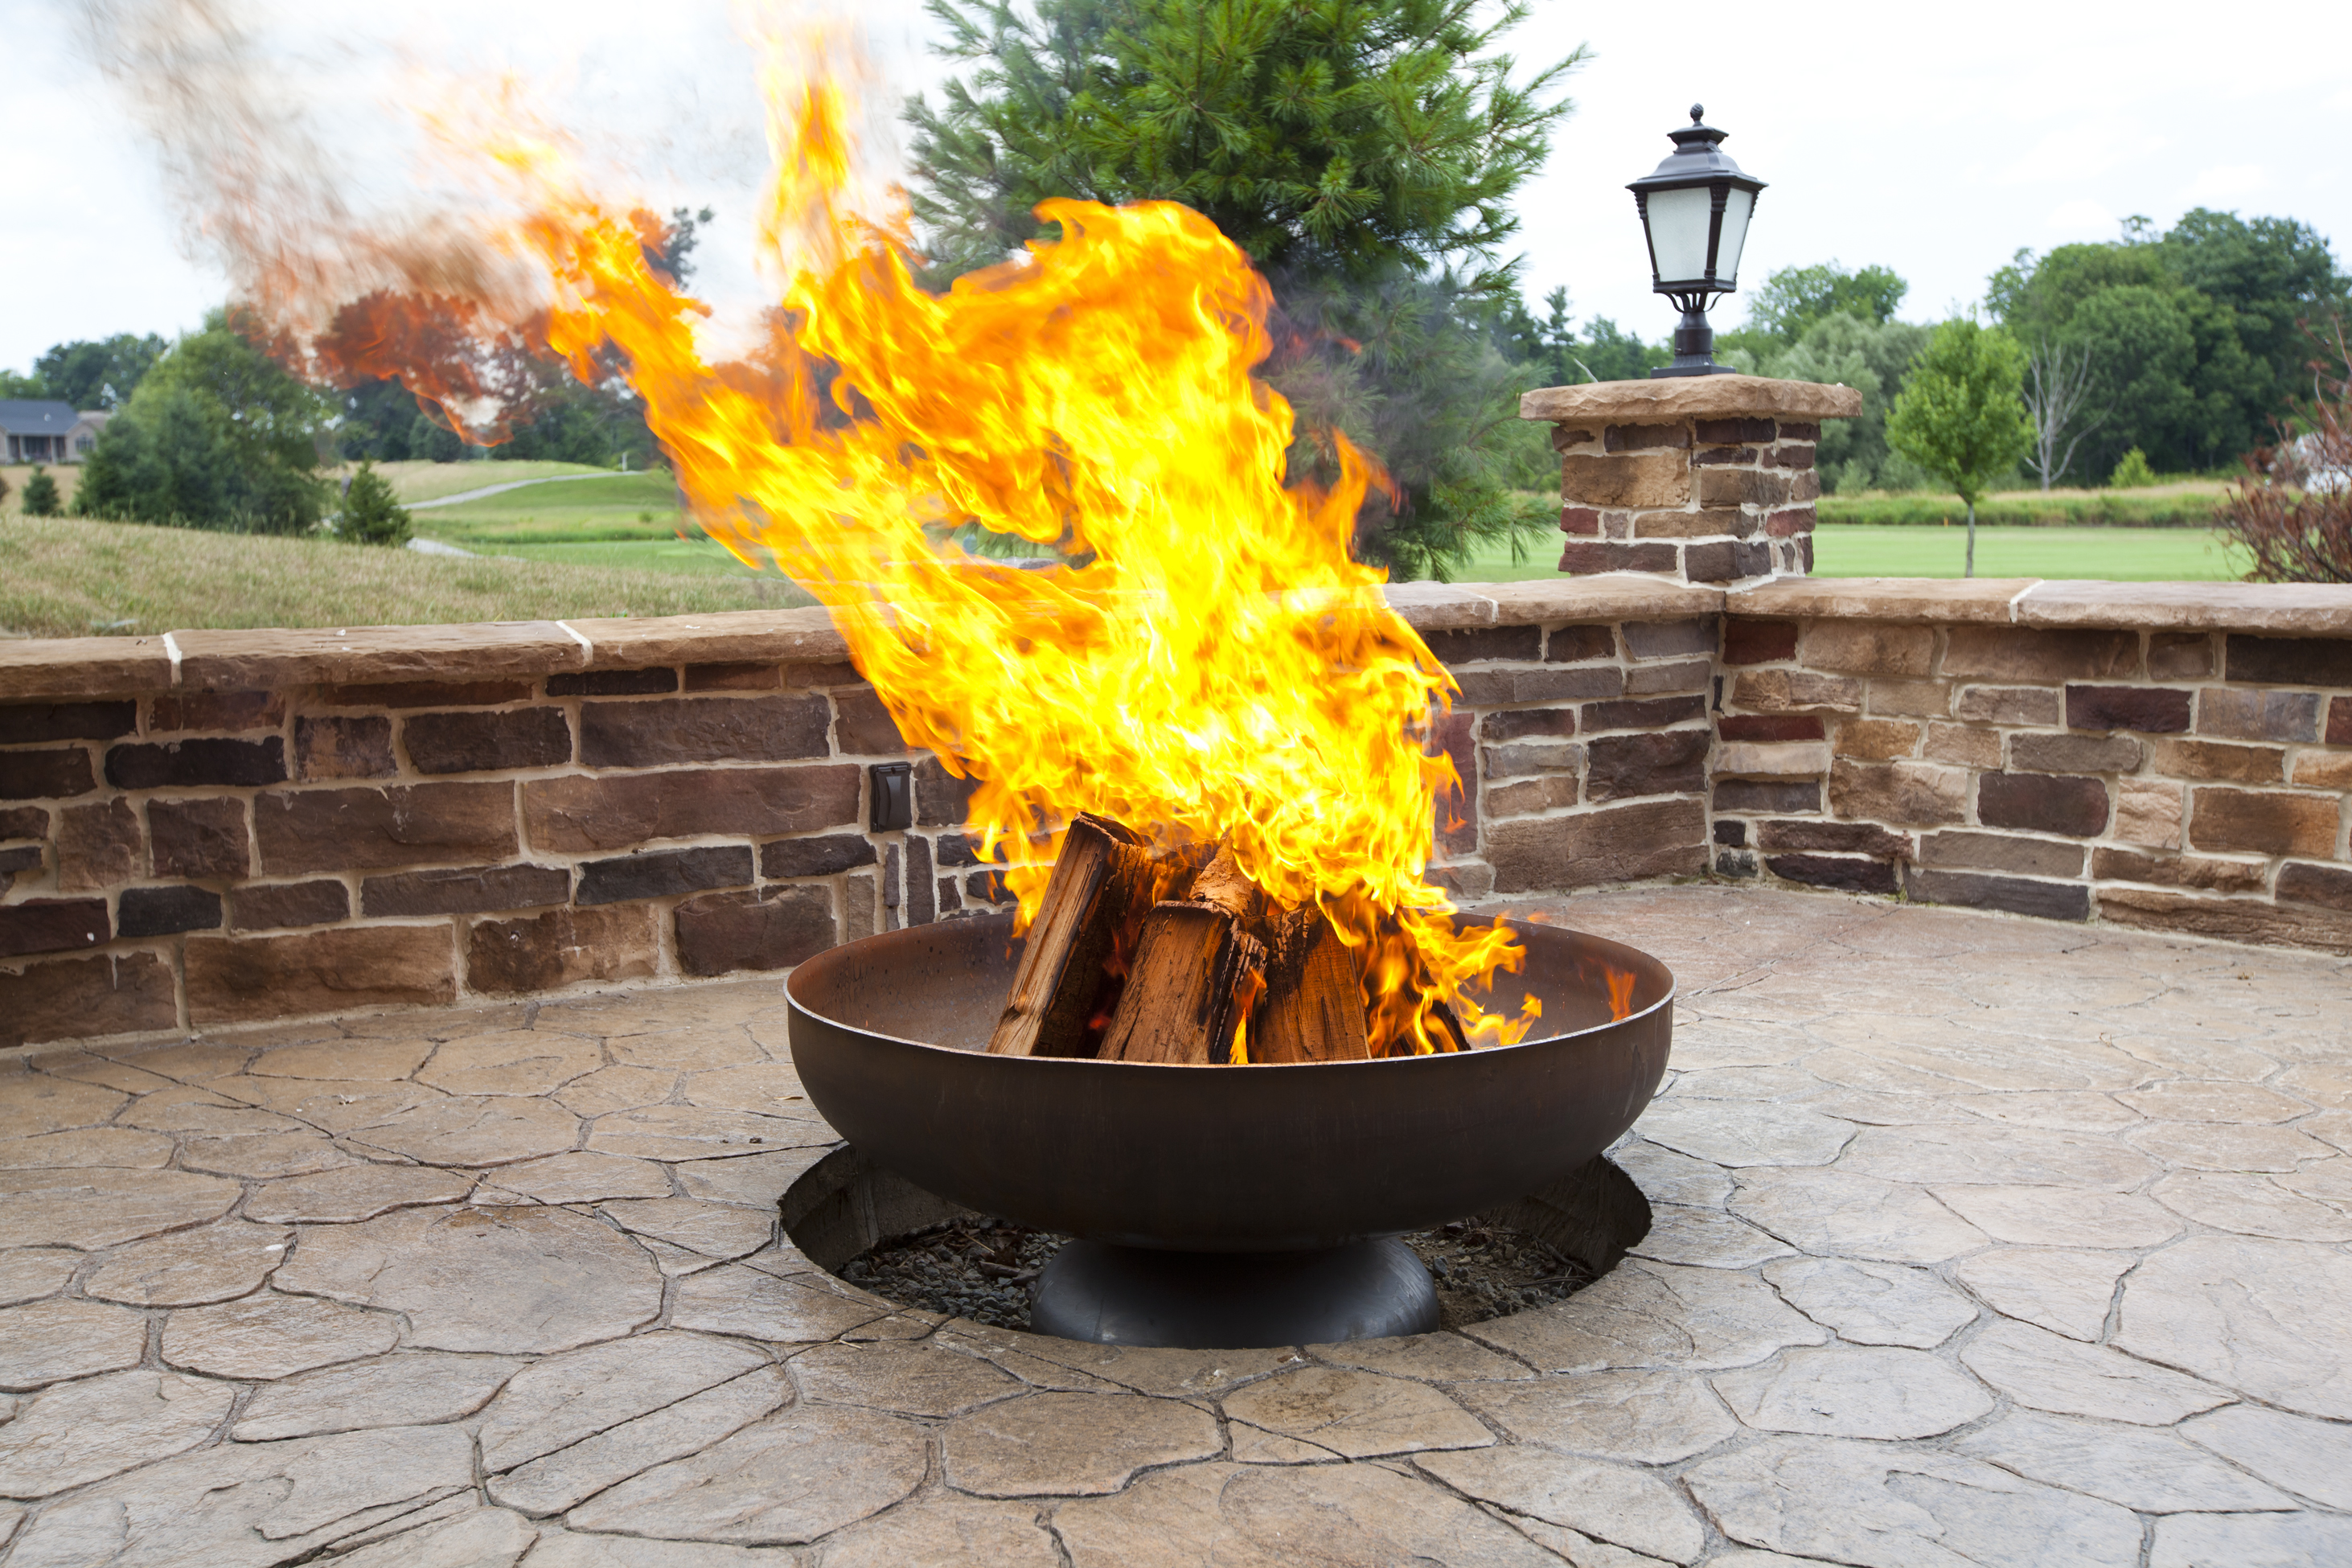
For a wood-burning fire pit, plan ten feet of horizontal clearance to the grill island and to any combustible surface — fence, railing, wood overhang, siding. This is the IRC 2021 R1004.5 / NFPA 211 open-flame reading that most AHJs apply during inspection. Ten feet is also the honest minimum for smoke drift. A wood pit six feet from the grill island will push smoke across the cook zone every time the wind shifts the wrong way, and you will notice within the first dinner.
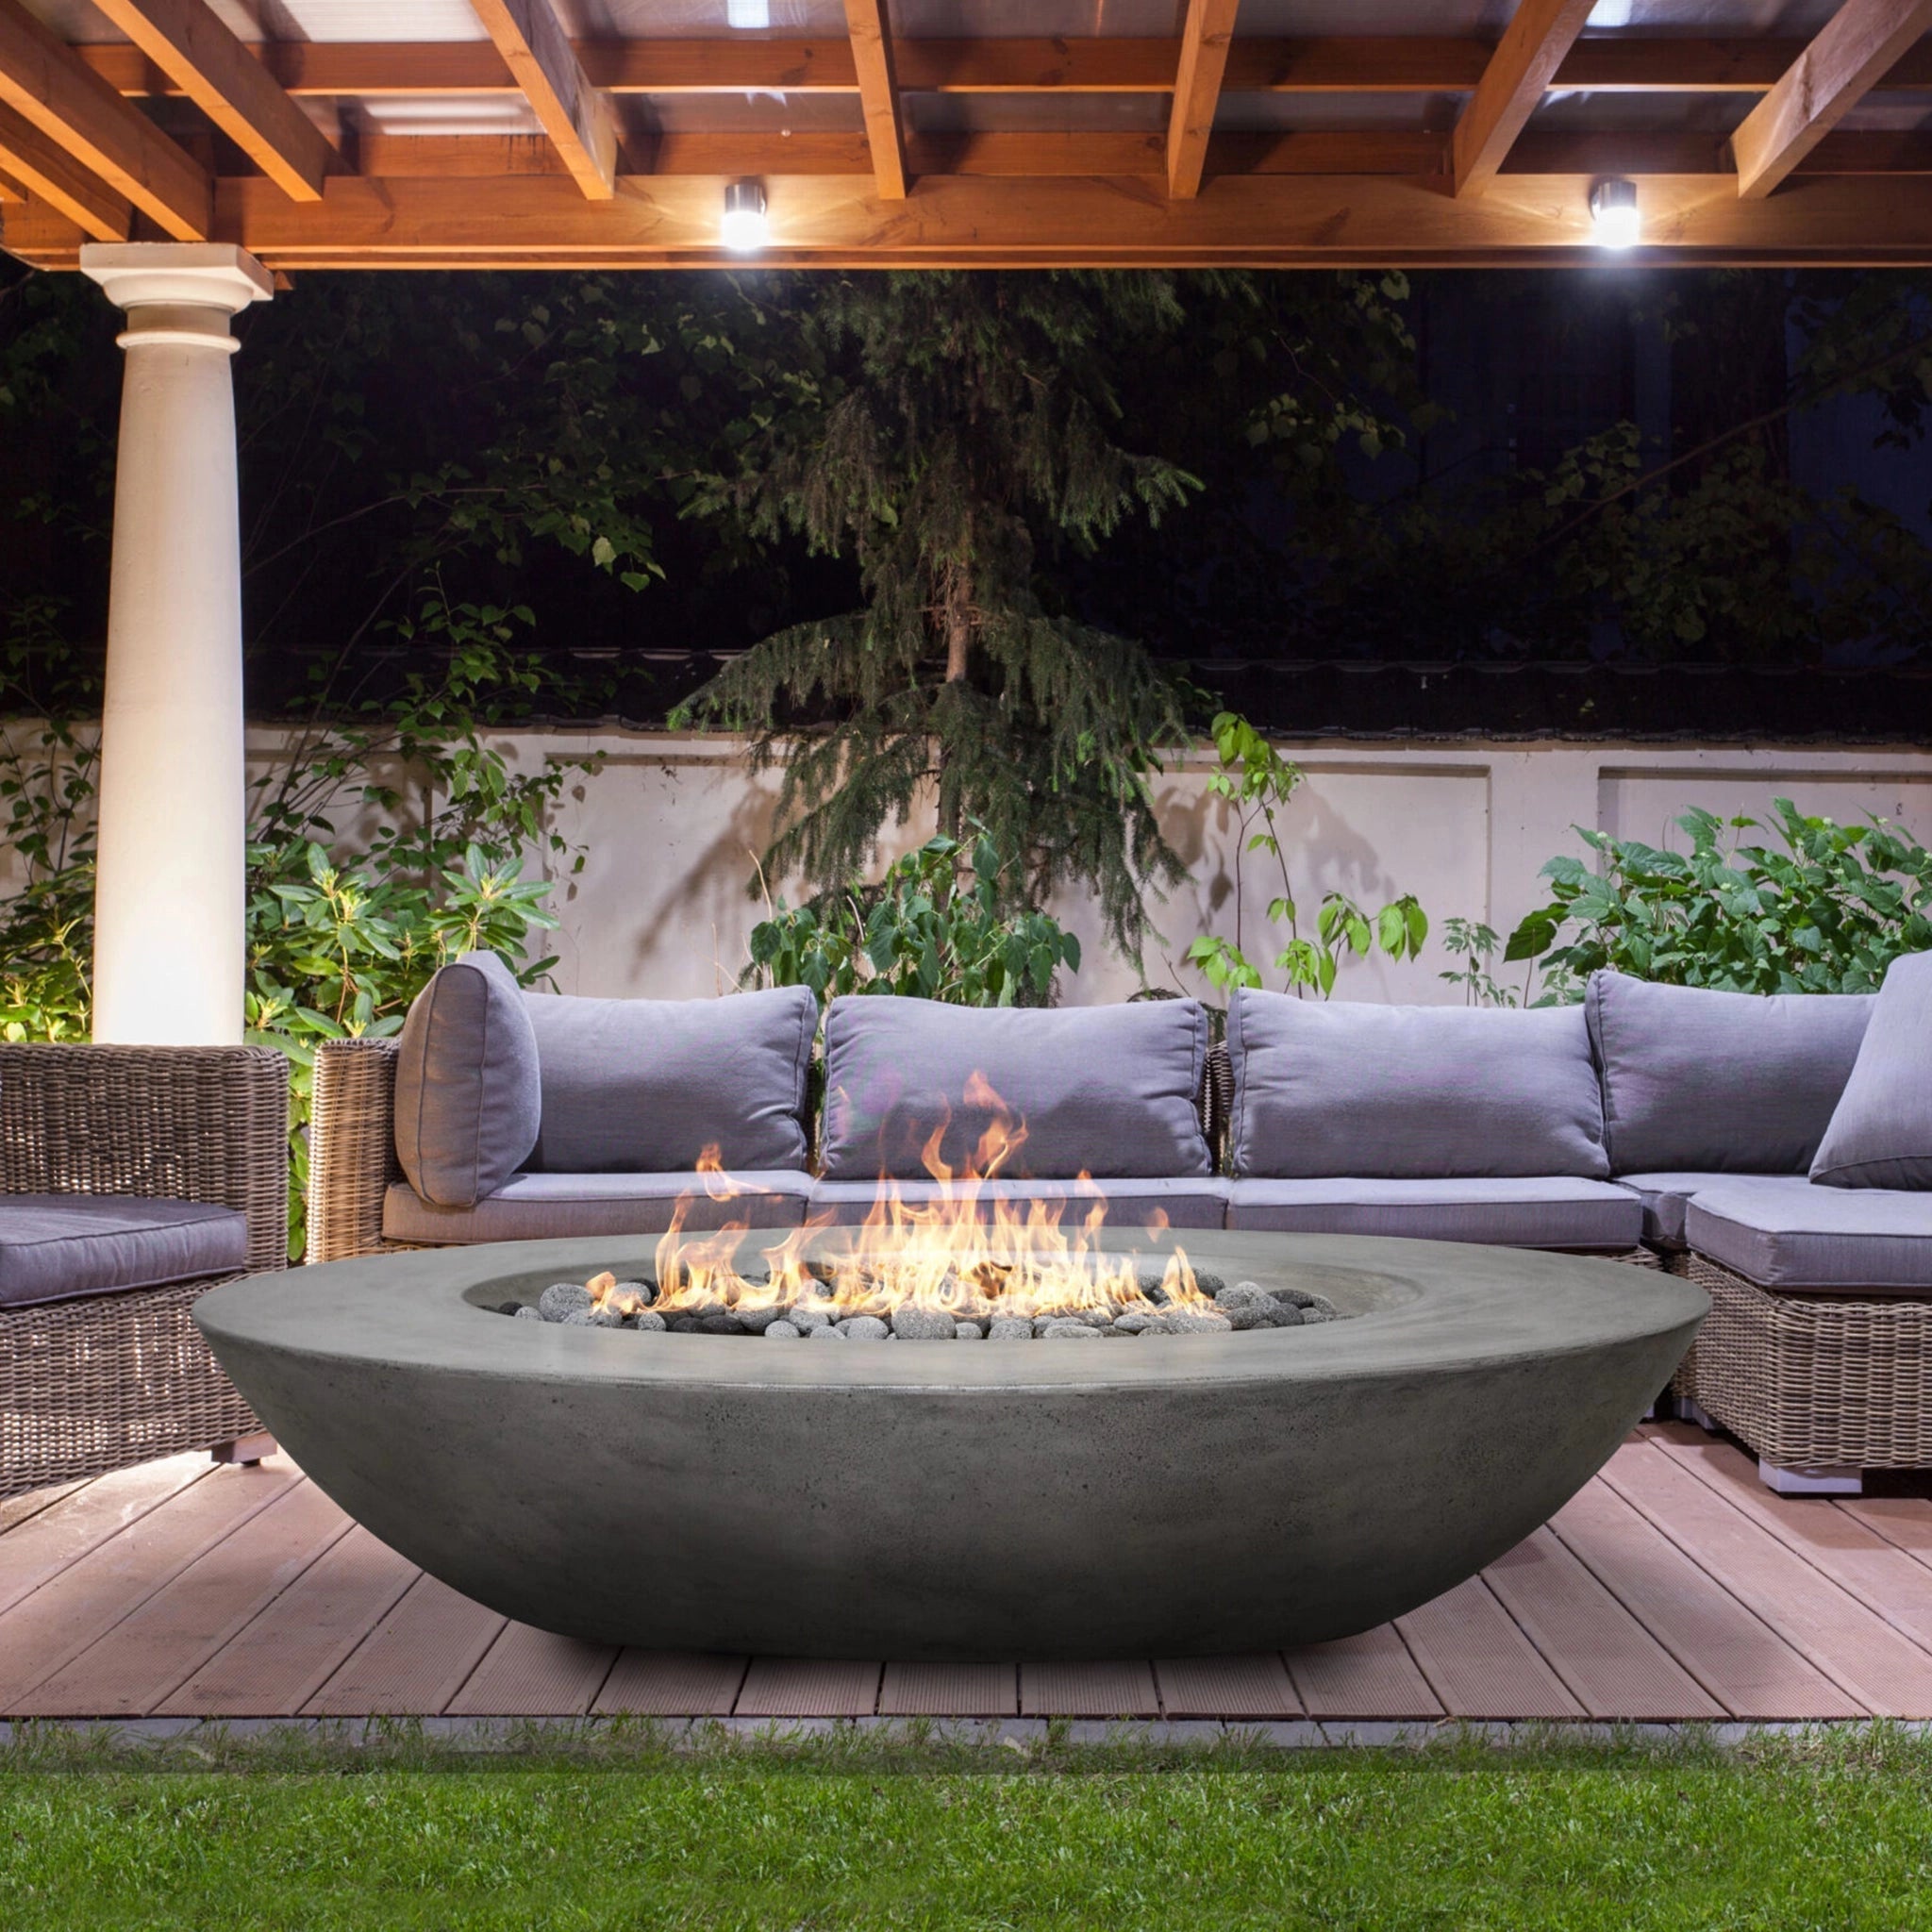
For a UL-listed gas fire pit or gas fire-pit table, the clearance is printed on the installation sheet and runs much smaller — typically 3 to 6 feet horizontal to combustibles and 10 to 12 feet overhead to an unprotected ceiling. Prism Hardscapes, The Outdoor Plus, and FireGear all publish the clearance per model. Work to the number on the sheet, not to a general rule, and keep the install sheet in the permit packet for the AHJ.
The two layouts that work: shared patio vs split patio
Shared patio (gas pit, tight yard)
One surface, two zones, clear traffic lane between them. The grill island anchors one end, the gas fire pit anchors the other, and the walkway between them is at least 48 inches so the host carrying a tray can pass behind a seated guest without a side-step. Works best with a gas pit because the clearance envelope is small and there is no smoke to push across the cook zone. A 16 by 24 foot patio is enough — grill island on the short end, fire-pit seating on the opposite short end, clear middle.
Split patio (wood pit, bigger yard)
Two surfaces, one path between them, a planting bed or retaining wall absorbing the ten-foot clearance. The grill island sits on the upper patio next to the house, the fire pit sits on a lower terrace twelve to fifteen feet downhill (or just downwind), and a few steps or a stepping-stone walk connects the two. The split gives the wood-burning pit the smoke room it needs and lets the cook zone stay crisp. Pick this layout when the yard has the room and the house opens onto an upper deck or terrace that naturally becomes the cook floor.
Gas line sizing — the quiet way builds go wrong
The single install mistake we see repeated is the shared stub. A contractor runs one 3/4-inch gas line from the meter to the grill island, tees off halfway for the fire pit, and calls it done. Then the first time the family fires the grill for steaks and the pit for ambience, the flame on both appliances drops. The grill will not hit searing temperature. The pit flame goes low and yellow.
The fix is to size the branches off the appliance BTU rating, not off convenience. A 100,000 BTU built-in grill wants its own 3/4-inch branch from the meter manifold with a dedicated shut-off. A 65,000 BTU gas fire pit wants its own 1/2-inch branch (sometimes 3/4-inch, depending on run length and gas pressure) from the same manifold, also with its own shut-off. One trench, two separate runs, two valves — not a shared stub with a tee. Have a licensed gas fitter size it off the install sheets of both appliances before anyone pours concrete. This is a cost at install (another hundred feet of pipe and another valve) that becomes a complete gas-line redo if you get it wrong.
The clearance + layout table we hand customers
| Design question | Wood-burning pit | Gas pit (UL-listed) |
|---|---|---|
| Horizontal clearance to grill island + combustibles | 10 ft minimum (IRC R1004.5 / NFPA 211 reading) | 3-6 ft per install sheet (varies by model) |
| Overhead clearance to unprotected ceiling / pergola | Fully open sky required | 10-12 ft typical, check sheet |
| Pad under + around the pit | Non-combustible, extends ≥36 in beyond pit on every side | Per install sheet (usually 12-18 in beyond pit) |
| Smoke drift to cook zone | Real factor — split-patio layout recommended | None |
| Shared gas line with the grill | Not applicable | Separate branch from manifold, not a tee |
| Shut-off valve location | Not applicable | Dedicated valve at the pit, plus a key valve on the burner |
| Patio surface under the pit | Concrete, pavers, stone, or a fire-rated pad on deck/grass | Same — follow install sheet on deck |
| Start-up and shut-down | 15-min light + 60-min cool-down | Instant on, instant off |
| Best layout fit | Split patio — pit on lower terrace, grill upper | Shared patio — grill one end, pit opposite end |
| Typical price (unit only) | $400 to $2,500 bowl / $2-5K masonry | $1,500 to $6,000 bowl or table |
Pairing the grill to the pit — four builds we would actually spec
These are the combinations we recommend when a customer calls and asks for the full outdoor living layout. Grill picks link to BBQs.com. Fire-pit picks link out to our sister site FirePits.com in a new tab.
Build 1 — The architectural outdoor kitchen (premium, gas pit)
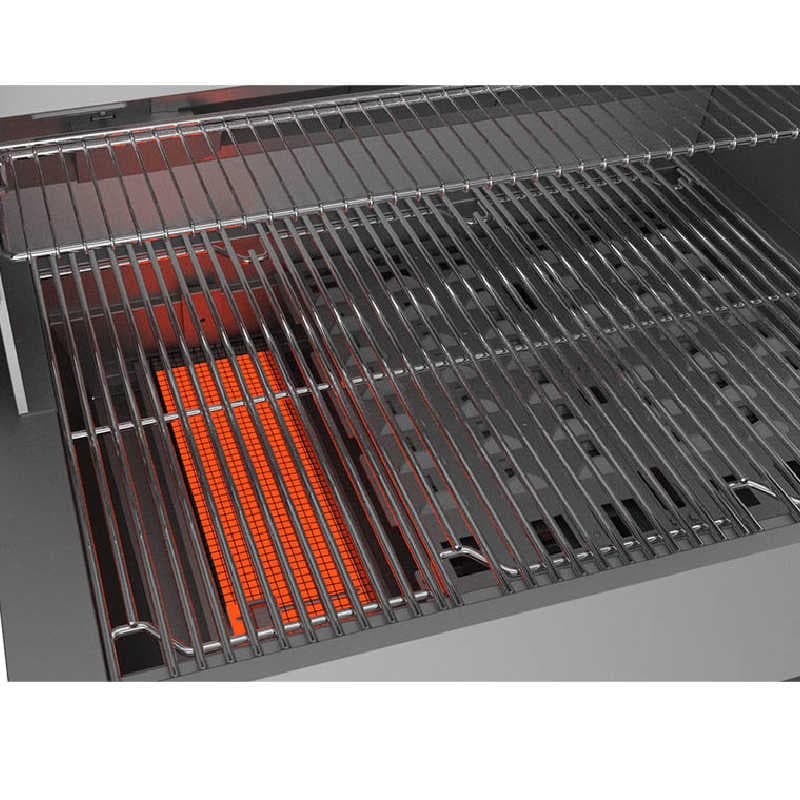
Grill: a Hestan GMBR36 built-in with the infrared sear burner, in one of the 14 signature finish colors matched to the surround. Pair with a gas fire pit in the same architectural tier — the Prism Hardscapes Moderno 3 bowl in GFRC concrete sits on the opposite end of a shared 18 by 28 foot patio with a sectional wrap. One gas manifold at the back of the island feeds both appliances through separate branches. Budget the appliances alone around $12K. Surround and stonework runs on top.
Build 2 — The craftsman cook island (mid-market, wood pit)
Grill: a Coyote C-Series 3-burner built-in dropped into a stacked-stone island with a bar overhang. Pair with the wood-burning Ohio Flame 36-inch Patriot on a lower flagstone terrace, fifteen feet downhill, Adirondack chairs in a hex around it. Split-patio layout means no smoke drift to the cook zone and the Patriot’s corten steel patinas with the yard. Appliances around $5K combined. The stonework and the terrace cut do the heavy design lifting.
Build 3 — The high-ceiling pavilion (premium, gas pit table)
Grill: a Hestan GMBR42 built-in or a Coyote 42-inch head anchoring a run under a timber-frame pavilion. Pair with a UL-listed gas fire-pit table as the coffee-height anchor of the lounge grouping — the The Outdoor Plus Cabo 36-inch square table gives you drink-setting surface around the flame, and its published overhead clearance works under a 12-ft pavilion ceiling if you follow the sheet. Appliances around $11K.
Build 4 — The weekend cook (value-tier, portable layout)
Grill: a Bull Angus 30-inch built-in in a pre-cast island or on a Bull Outlaw cart. Or a Blackstone Select 36-inch griddle on a cabinet-cart if the cook style is burgers / breakfast / smash-plate instead of steaks. Pair with a wood steel-bowl pit on a stone pad in the middle of the lawn — not on the same patio — ten feet of grass between them. Appliances around $3K combined. The whole layout is reversible if the family moves.
FirePits.com is where the pit side of this lives
We sell grills, surrounds, refrigeration, and the full outdoor-kitchen catalog here at BBQs.com. Fire pits — gas and wood, bowl and table and steel-pan, Prism Hardscapes and The Outdoor Plus and Ohio Flame and FireGear — live on our sister site FirePits.com. Same company, same team, same warranty handoff. If you’re specifying the full outdoor living space, start the grill picks here and the pit picks over there, and tell us on the install consult so we can size the gas branches and the patio footprint as one job. A few FirePits.com guides worth reading alongside this one:
- Fire Pit Sizing Guide — how big the pit needs to be for the seat count
- Outdoor Fireplace vs Fire Pit — the third option when the chimney makes sense
- Can You Use a Fire Pit Under a Covered Patio? — the clearance call most people get wrong
The short version
Grill + fire pit is the full outdoor living layout, not a stretch. Design in two zones. Keep ten feet between a wood-burning pit and the grill island — more if the yard can carry it, less for a UL-listed gas pit per its install sheet. Run separate gas branches off the manifold for the grill and for a gas pit, not a shared stub with a tee. Wood pits do their best work on a lower terrace downwind of the cook zone; gas pits anchor the opposite end of a shared patio. Pick the grill first, pick the pit second, and tell us on the consult so the gas, the patio, and the clearance envelope get planned as one build.
Frequently Asked Questions
How far does a fire pit need to be from a built-in grill?+
Can one gas line feed both the grill and a gas fire pit?+
Should the fire pit share the same patio as the grill, or go somewhere else?+
What does the fire pit sit on? Does the patio material matter?+
Is a wood-burning fire pit or a gas fire pit a better fit for an outdoor kitchen patio?+
What's a realistic budget for a grill + fire pit outdoor living space?+
Products & brands in this guide
This Season
Shop the season
Black Friday 2026
Black Friday Grills
Deepest markdowns of the year on built-ins, carts, and high-BTU gassers.
Shop Black Friday →Holiday 2026
Holiday Grill Deals
Gift-ready grills and accessories that still beat Christmas.
Shop Holiday Deals →Thanksgiving 2026
Thanksgiving Grilling
Ideas to keep the turkey outside and the oven free for pies.
Read the Guide →Related reading
Reed — Reed writes the buying guides at BBQs.com — fifteen years selling and installing built-in grills means the picks here are what we'd actually put in our own outdoor kitchen.